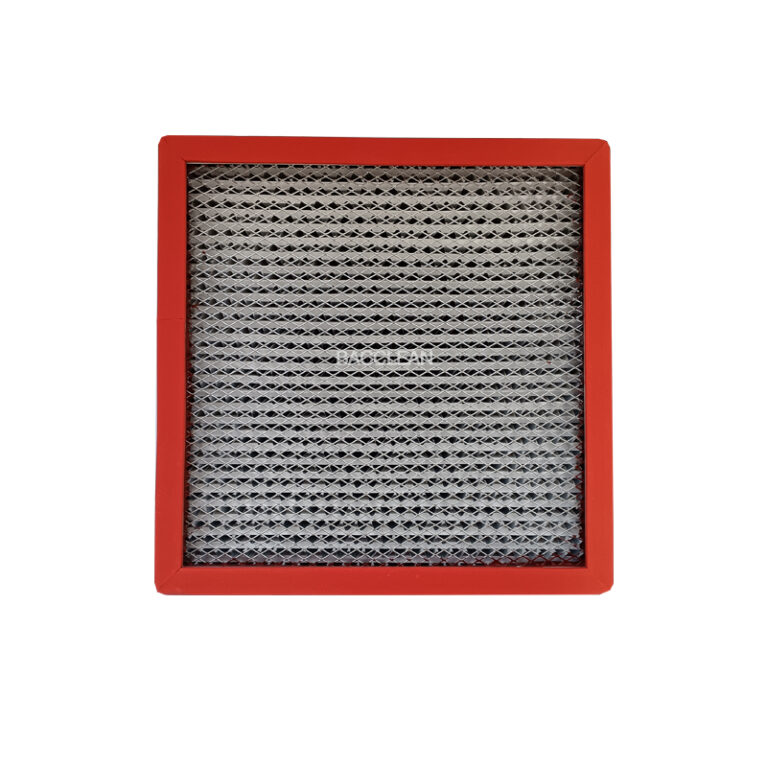
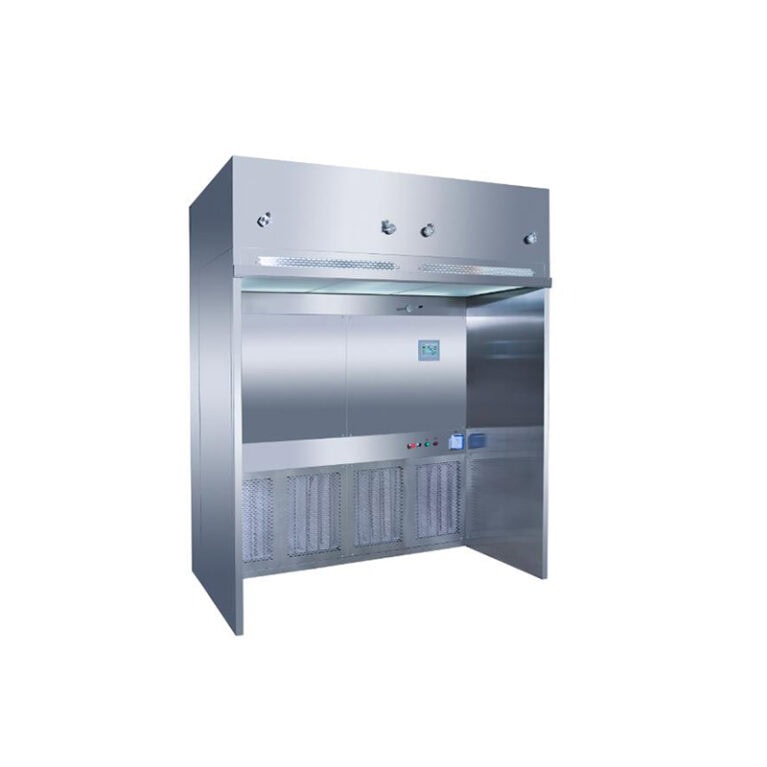
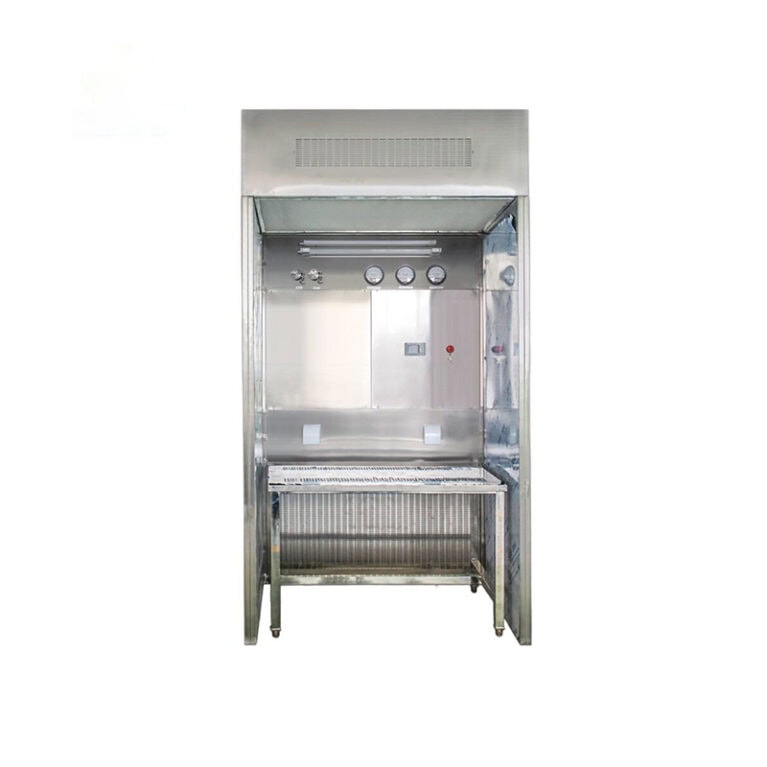
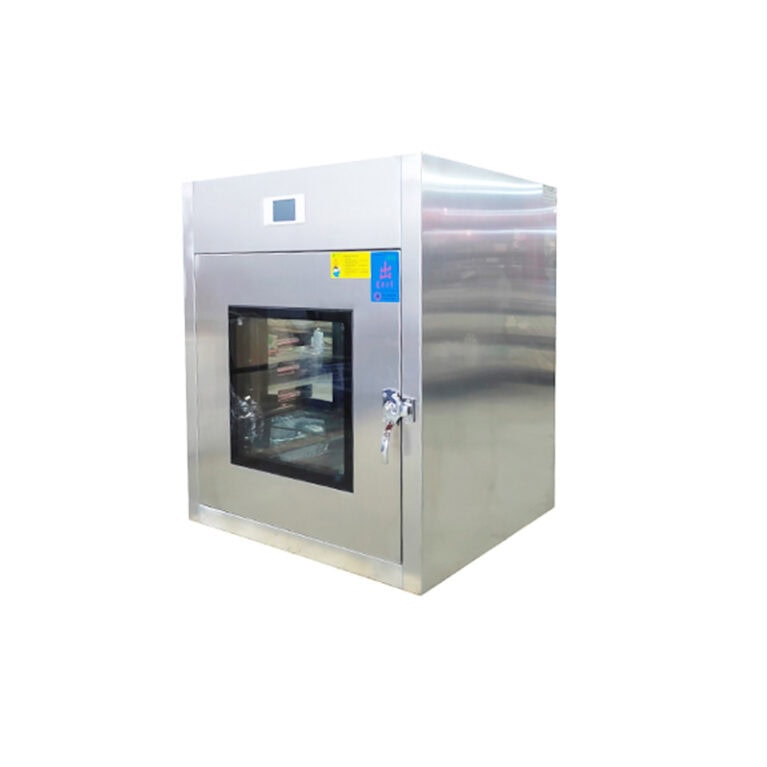
The standard process for reviewing and verifying the inspection records of the negative pressure weighing room (GMP Level 3 review) is divided into three levels: operator self-inspection, team leader on-duty review, and QA/equipment staff regular spot-check verification. Each level has clear verification points, judgment criteria, and handling methods for non-compliance, ensuring the records are accurate, complete, and auditable.
1. Level 1 Review: Operator Self-Inspection (Immediate execution upon completion, the first checkpoint)
Verification steps and verification contents
Verification of basic information completeness
Check if all items such as equipment number, date, shift, start-up and shutdown time, and operator signature are filled in, with no blank spaces; if the equipment is idle on the same day, note “This shift did not use the equipment, it is in standby mode”.
Self-check of quantitative parameters authenticity
Observe the differential pressure gauge and wind speed display again: Check if the negative pressure and wind speed values in the record table are consistent with the current reading of the instrument; if the values exceed the standard range (<-15Pa or >-30Pa, wind speed <0.35/>0.45m/s), it must be noted in the abnormal column, and “normal” cannot be only checked.
Item-by-item verification of qualitative items
Verify each item one by one, confirm that each row is checked; if “abnormal” is checked, it must be accompanied by a textual description, and cannot only mark the abnormal without description.
Compliance check of modification traces
If there is incorrect data, confirm that it is corrected by double-line drawing, write the correct value above, and sign the name at the modification place, without correction liquid or blackening coverage.
Self-check of abnormal closed loop
In case of equipment failure or parameter over-limit, confirm that the handling actions have been clearly stated (clean the filter screen/close the door and tighten/report for maintenance/shut down), and remeasure the data after handling.
Closing column confirmation
There should be no blank spaces in the end-of-shift summary and handover remarks, and if there are no abnormalities, write “No abnormalities” by hand and sign personally.
Disposal of self-inspection non-compliance
Correct and complete on the spot, and submit to the team leader for review after all checks are correct.
2. Level 2 Review: On-duty team leader review (On-site verification before the end of each shift in the negative pressure weighing room, core checkpoint)
It is necessary to bring the paper record table to the negative pressure weighing room for on-site comparison. It is prohibited to only review on the paper surface in the office.
1. On-site physical comparison verification (core, prevent false records)
1) Verify negative pressure parameters
Read the real-time value of the differential pressure gauge on site and compare it with the filled values in the record table. If the error is too large (over ±3Pa), it is determined that the record is distorted, and it is returned for re-measurement and re-filling.
2) Verify the wind speed at the operation port
Measure the actual wind speed of the fan and compare it with the recorded wind speed; only check “normal” and do not fill in specific values directly, it is determined that the record is incomplete.
3) Visual verification of each item of equipment status
Check if the sealing of the door gasket, gloves, fan, return air filter, filter, alarm, and lighting are damaged and leaking, and whether they are consistent with the description in the record;
Check if the dust accumulation of the return air port and filter screen is consistent with the description in the record table;
Verify the sound and light alarm function, and check the description in the record; check if the fan has abnormal noise and vibration, and confirm it with the on-site record.
2. Paper surface completeness verification
1) No blank spaces: All inspection rows, signature columns, and abnormal description columns must not be left blank;
2) Abnormal closed loop verification: When there are records of exceeding standards or damage, verify if the handling measures and re-measurement results are recorded; only a description of the abnormality without a disposal record is determined as unqualified;
3) Complete signatures: The operator has signed, and the team leader completes the review and signs their own name and time;
4) Logical consistency verification:
Example: The record states “Medium-efficiency filter is severely dusty”, but there is no reporting for maintenance or replacement remarks, it is determined that the logic is contradictory, and it is required to supplement the explanation.
3. Classification and disposal of review results
Qualified: Team leader signs for confirmation, and the record table is uniformly retrieved and archived;
Minor defects (omission of remarks, unclear handwriting, brief abnormal description): Immediately return to the operator for supplementation and improvement before re-review;
Serious defects (data fraud, pre-filled, proxy-filled, concealing equipment abnormalities, a large number of blank items): The record table is invalidated, the on-site deviation record is initiated, and the operator is trained and rectified. III. Third and Fourth Level Rechecks: QA/Equipment Manager Periodic Random Inspection and Verification (Audit Recheck Layer)
Frequency: Randomly inspect no less than 1 unit daily, fully cover all negative pressure weighing rooms weekly, and conduct centralized review of all ledgers monthly.
(1) Cross-check of Paper Ledger
Data Linkage Verification
Cross-check the inspection records with other equipment ledgers to ensure logical consistency:
If the long-term negative pressure is low → Verify the filter replacement records, monthly maintenance records for whether filter replacement or seal repair has been performed;
If the record indicates glove damage → Check the spare parts requisition, maintenance replacement records;
Annual PAO leak detection and instrument calibration certificates verify the validity of the inspection parameters (the instrument is within the calibration validity period, and the data is legal).
Continuous Cycle Verification
Randomly inspect for 7 consecutive days, check for any fake features such as batch pre-filling, uniform handwriting, and complete parameter fluctuations; Check if the invalidated records are completely retained, without tearing or missing pages.
Record Compliance Audit
Are the modification norms, filling language, retention methods, and preservation period in line with GMP requirements?
(2) Surprise On-site Re-measurement Verification
QA conducts random inspections without notifying the workshop, retrieves the daily inspection sheet for on-site measurement:
Negative pressure, wind speed, seal, alarm, filter status, compare the record sheet, if the record does not match the actual situation, directly issue a deviation, assess the quality risk to material weighing.
(3) Monthly Summary Recheck
Count all record sheet defects in the current month: omissions, false records, abnormal issues not closed-looped, etc.;
Summarize frequent problems and organize on-site training, formulate corrective and preventive measures;
Verify if all deviations and maintenance work orders can be found in the corresponding source records in the inspection sheet.
IV. General Unqualified Standards for Recheck (any one of these criteria is not passed)
Negative pressure and wind speed only selected as normal, no actual measurement numbers;
Parameters exceed the standard but not recorded, not explained, not handled;
Selected as abnormal, no description of the fault point;
Large number of blank items, handover / abnormal remarks left blank;
Pre-filled, signing on behalf of others, centralized filling of all records throughout the day;
Modification without correction, without signature, severe alteration;
Record data inconsistent with the actual state of the on-site instrument and equipment;
No closed-loop for equipment failure, only problems without handling, no re-measurement;
Missing signatures of operators / recheckers.
V. Recheck Ledger Retention Requirements
The team leader’s daily recheck signature is archived along with the inspection sheet;
QA conducts random inspections and establishes the “Record Sheet Recheck Inspection Ledger”, recording the inspection date, equipment number, identified defects, rectification results, and rechecker;
All recheck materials are saved synchronously with the inspection records, with a retention period of no less than 1 year after the product’s expiration date, for drug regulatory audits to access.
VI. Simplified On-site Recheck Operation List (Available for the Team Leader to Carry)
Complete basic information, no blanks;
Negative pressure and wind speed have actual measurement values, matching the on-site instrument;
All inspection items are selected, abnormal items have textual descriptions;
Exceeding parameters have been recorded, handled, and re-measured data;
Modification traces are standardized, with signatures;
Complete signatures of the operator;
The on-site equipment status is consistent with the table description;
No pre-filled, proxy signing, or fake traces;
The team leader’s recheck signature confirms.